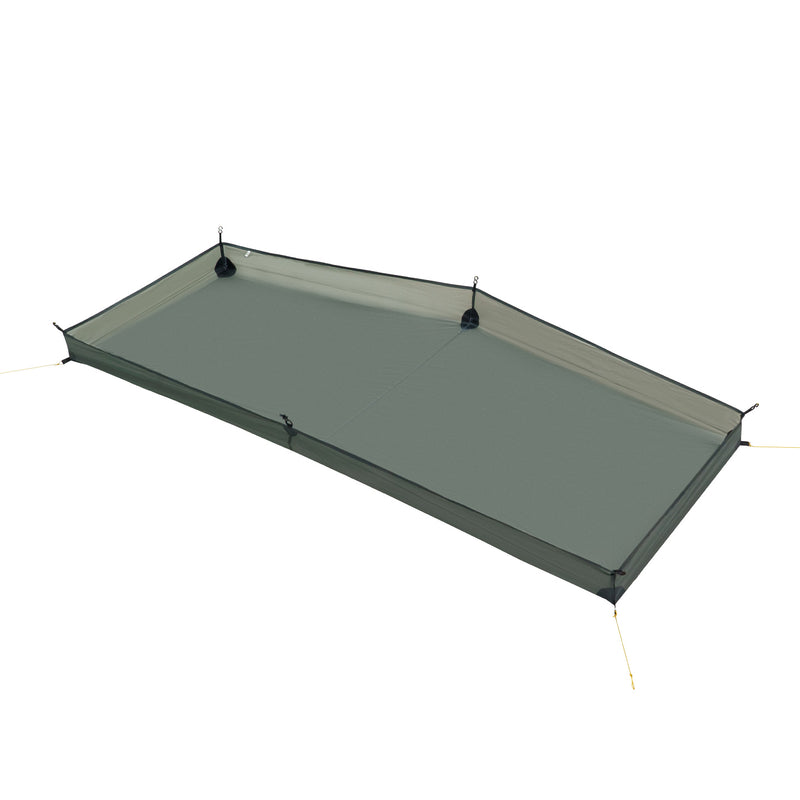
Load image into Gallery viewer, 3F UL Gear Bathtub Footprint (Lanshan 1 / 2) Lanshan 1 By 3F UL GEAR
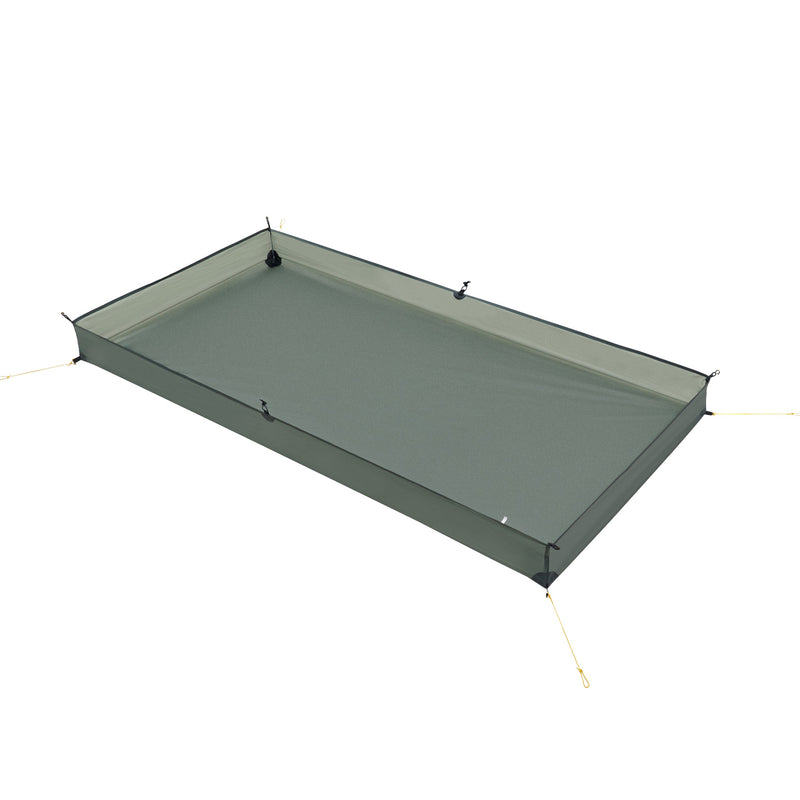
Load image into Gallery viewer, 3F UL Gear Bathtub Footprint (Lanshan 1 / 2) Lanshan 2 By 3F UL GEAR
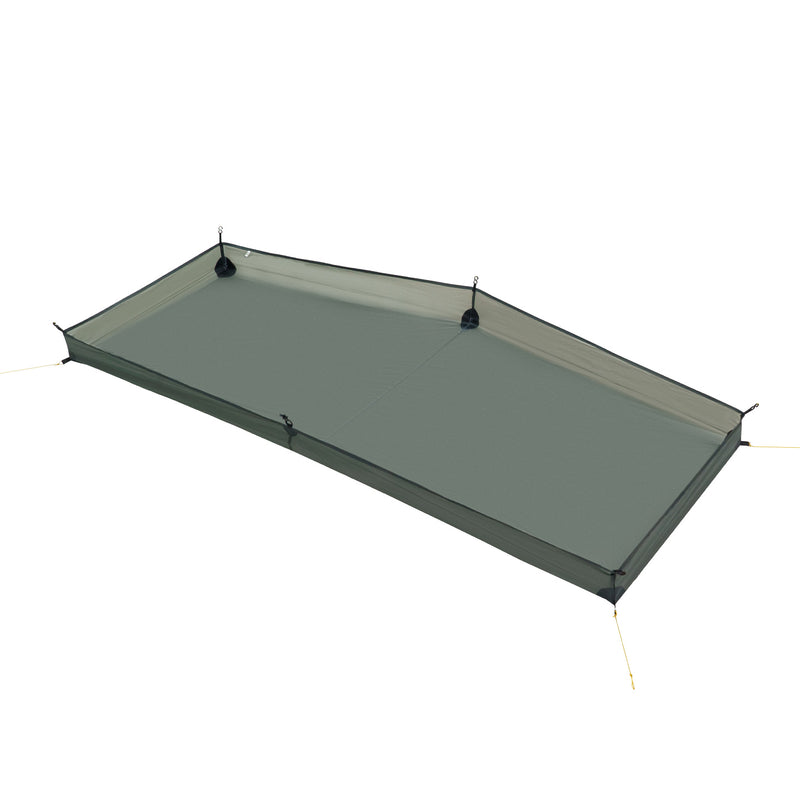
Load image into Gallery viewer, 3F UL Gear Bathtub Footprint (Lanshan 1 / 2) By 3F UL GEAR
Vendor 3F UL GEAR

3F UL Gear Bathtub Footprint (Lanshan 1 / 2)

Regular price £32.00 GBP
Sale price £32.00 GBP Regular price
Sale Sold out
Unit price
/per 
Tax included. Shipping calculated at checkout.
Size:
This is a pre order item. We will ship it when it comes in stock.
In stock and ready for shipping
Interest Free Finance

We accept Klarna and PayPal Pay-in-3.

Delivery and Shipping

Free shipping for all orders over £80.

Orders are shipped Monday - Friday before 2PM. All orders are dispatched with 1-2 day shipping, excluding weekends. Cut off time for same-day dispatch is 2PM.

When will I get my item?

We aim to ship orders Monday - Friday with Last cut off being 13:00 on busy days some Mondays might be earlier due to weekend orders.

Deliveries take 1-3 Day with 99% of orders arriving next working day. 

Please be advised orders are not shipped or delivered on public holidays

For Highlands or NI please allow extra time.

3F UL Gear Bathtub Footprint

15D nylon bathtub groundsheet with raised walls for fly-only or extra floor protection under a Lanshan. Choose Small (Lanshan 1) or Medium (Lanshan 2).

Also see the flat Lanshan footprint and footprints.

Specifications

Material 15D nylon
Lanshan 1 (Small) About 80 × 210–230 cm; about 180–187 g
Lanshan 2 (Medium) About 110–120 × 210–216 cm; about 211–227 g

You may also like

3F UL Gear Bathtub Footprint (Lanshan 1 / 2) Lanshan 1 By 3F UL GEAR
3F UL Gear Bathtub Footprint (Lanshan 1 / 2)

FAQs

Which size fits my Lanshan?

Small for Lanshan 1; Medium for Lanshan 2.

How much does it weigh?

Retailers list about 180–187 g (Small) and about 211–227 g (Medium) — ranges reflect listing differences.

How is it different from the flat footprint?

The bathtub has raised walls for standing water; the flat footprint follows the inner floor plan more closely.